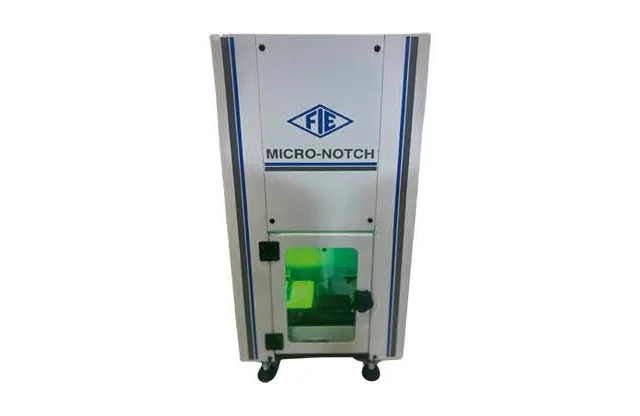
The Micro Notch measuring machine checks the geometry of U and V notches on impact specimens with a two-view optical system and PC software, at a resolution of up to 3 microns. It verifies notches before testing, so impact results are not compromised by poor specimen preparation.
| Model | Description | Catalogue | Price |
|---|---|---|---|
| Micro Notch | Micro Notch Measuring Machine | On request |
| Product | Micro Notch Measuring Machine |
|---|---|
| Model | Micro Notch |
| Category | Notch Broaching Machines |
| Catalogue | Available on request |
| Installation & training | By Canan Testing engineers at your site |
| Calibration | NABL accredited calibration available |
| Spares & AMC | Genuine spares and annual maintenance contracts |
Detailed technical specifications, capacities and optional accessories are listed in the datasheet. Specifications may change; confirm the current configuration when you request a quote.
Genuine FIE, Saroj and Diamond Tools machines with factory warranty and support.
The first company in India accredited by NABL for calibration of material testing machines.
Our own engineers install, commission and train your operators, then service the machine for life.
Indenters, test blocks, grips and wear parts from ready stock for quick replacement.
Head office in New Delhi, 6 regional offices and 5 more offices across India.
Trusted by automotive, steel and engineering majors, IITs, NITs and test laboratories.
Listed for guidance. Confirm the exact standard and edition required by your customer or specification.
The Micro Notch measuring machine checks the geometry of U and V notches on impact specimens with a two-view optical system and PC software, at a resolution of up to 3 microns. Typical uses include verifying Charpy notch geometry before testing, accredited impact laboratories, quality checks on broached specimens.
The range includes Micro Notch. Contact us for the current configuration and accessories.
Yes. Our engineers install the machine, train your operators and calibrate it. Canan Testing is NABL accredited for calibration of material testing machines, so you receive a traceable certificate.
Click Enquiry Now or call +91-11-22594094 with your material, test standard and any accessories needed. We will send the latest price with specifications.


 Products
 Contact
 Call