

Canan Testing · Services
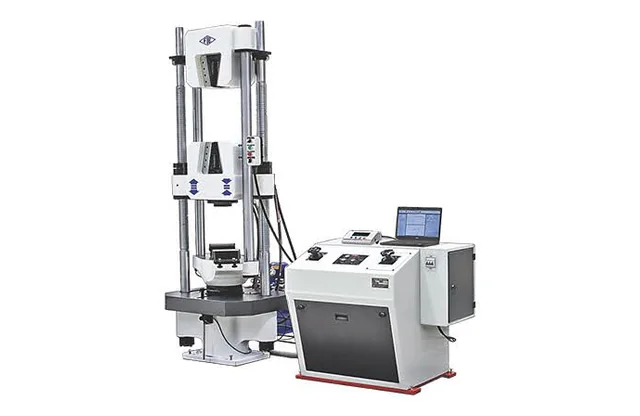
Our UTM calibration services verify the force-measuring system of universal testing machines as per IS 1828 (Part 1) and ISO 7500-1. Using calibrated proving instruments, we apply known forces across each range of your UTM, calculate the relative errors and repeatability, and classify the machine (for example Class 1 or Class 2).
We calibrate mechanical, electronic, servo controlled and computerised UTMs and electromechanical tensile testers of all makes, on site, with NABL accredited certificates.
Genuine FIE, Saroj and Diamond Tools machines with factory warranty and support.
The first company in India accredited by NABL for calibration of material testing machines.
Our own engineers install, commission and train your operators, then service the machine for life.
Indenters, test blocks, grips and wear parts from ready stock for quick replacement.
Head office in New Delhi, 6 regional offices and 5 more offices across India.
Trusted by automotive, steel and engineering majors, IITs, NITs and test laboratories.
A simple, accountable process from first call to long-term support.
Tell us the material, test standard, capacity or the machine that needs attention.
Our engineers assess the need and recommend the right model, upgrade or service scope.
Installation, repair or NABL calibration at your site, with traceable documentation.
Genuine spares, AMC and periodic calibration from our nearest regional office.
Listed for guidance. Confirm the exact standard and edition required by your customer or specification.
Usually a few hours per machine, depending on the number of ranges and its condition.
Under ISO 7500-1 / IS 1828, a Class 1 machine has relative indication and repeatability errors within plus or minus 1 percent. Many tensile test standards require Class 1.
Yes. We calibrate UTMs of all Indian and imported makes.
 Products
 Contact
 Call