

Canan Testing · Services
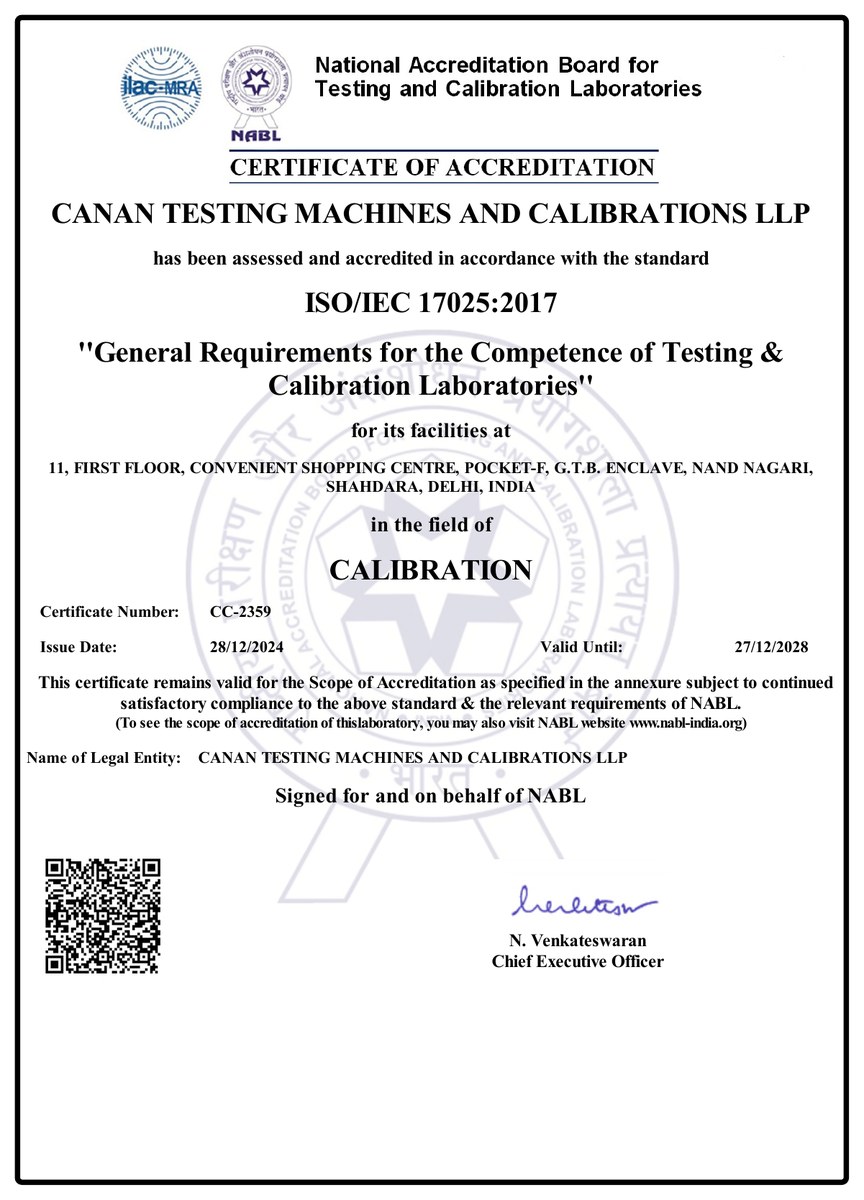
NABL calibration means the calibration is performed by a laboratory accredited by the National Accreditation Board for Testing and Calibration Laboratories to ISO/IEC 17025. An NABL calibration certificate is accepted by auditors, customers and certification bodies because it proves technical competence, traceability to national standards and a valid statement of measurement uncertainty.
Canan Testing was the first company in India to receive NABL accreditation for the calibration of material testing machines. Our NABL calibration services cover force, hardness and impact testing machines, carried out on site across India.
Download the NABL certificate and scope of accreditation (CC-2359, valid until 27-12-2028)
Genuine FIE, Saroj and Diamond Tools machines with factory warranty and support.
The first company in India accredited by NABL for calibration of material testing machines.
Our own engineers install, commission and train your operators, then service the machine for life.
Indenters, test blocks, grips and wear parts from ready stock for quick replacement.
Head office in New Delhi, 6 regional offices and 5 more offices across India.
Trusted by automotive, steel and engineering majors, IITs, NITs and test laboratories.
A simple, accountable process from first call to long-term support.
Tell us the material, test standard, capacity or the machine that needs attention.
Our engineers assess the need and recommend the right model, upgrade or service scope.
Installation, repair or NABL calibration at your site, with traceable documentation.
Genuine spares, AMC and periodic calibration from our nearest regional office.
Both may use similar methods, but only an NABL accredited lab has been independently assessed for competence under ISO/IEC 17025. Its certificates carry the NABL mark and are widely accepted by auditors.
Our NABL accreditation certificate number is CC-2359 (ISO/IEC 17025:2017, field: calibration), issued 28-12-2024 and valid until 27-12-2028. View the certificate and full scope (PDF).
Measurements are taken on site; the formal certificate is issued after data review.
 Products
 Contact
 Call