Products
 Contact
 Call
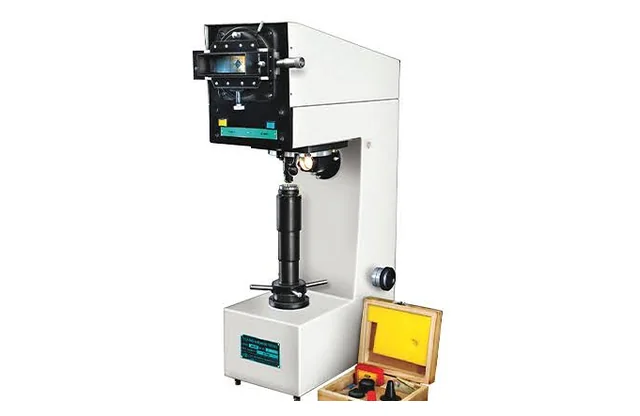
Optical Vickers Hardness Tester
- VM-50
- Built-in projection screen for accurate results
- Motorised loading and unloading cycles
- Test loads 5, 10, 20, 30 and 50 kgf (1 kgf optional)


Hardness Testing Machines · Vickers
A Vickers hardness testing machine uses a square-based diamond pyramid indenter and calculates hardness from the two diagonals of the impression. A single Vickers scale covers everything from soft metals to the hardest steels, so the Vickers hardness tester is the reference method for thin sections, case depth and weld hardness surveys.
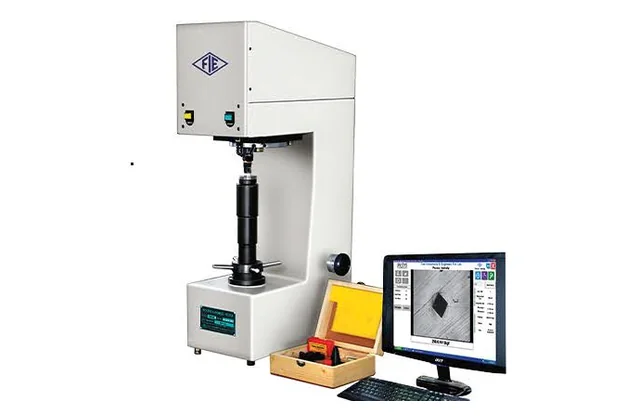
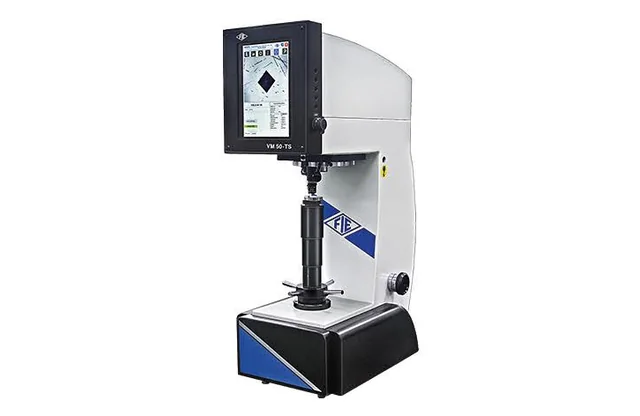
Our Vickers hardness testers include the optical VM-50 with a built-in projection screen, the computerised VM-50 PC and the touchscreen VM-50 TS. For loads below 1 kgf, see our micro Vickers hardness testers.
Click any product for full details, specifications and datasheets, or send an enquiry for the latest price.
| Product | Models | Highlight |
|---|---|---|
| Optical Vickers Hardness Tester | VM-50 | Built-in projection screen for accurate results |
| Computerized Vickers Hardness Tester | VM-50 PC | Fully computerised (PC based) machine |
| Touch Screen Vickers Hardness Tester | VM-50 TS | Integrated IPC touchscreen |
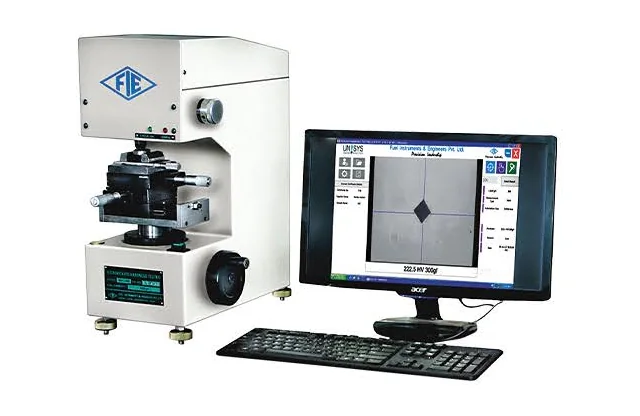
| Computerized Micro Vickers Hardness Tester | MV 1-PC | Direct readout in PC software |
Macro Vickers testers apply 1 to 50 kgf and suit bulk hardness, case-hardened parts and welds. Micro Vickers testers apply 10 gf to 1000 gf for thin foils, coatings, small parts and individual micro-constituents.
Price depends on optics, automation and software. See the Vickers hardness testing machine price guide for a comparison of basic, computerised and touchscreen models.
Genuine FIE, Saroj and Diamond Tools machines with factory warranty and support.
The first company in India accredited by NABL for calibration of material testing machines.
Our own engineers install, commission and train your operators, then service the machine for life.
Indenters, test blocks, grips and wear parts from ready stock for quick replacement.
Head office in New Delhi, 6 regional offices and 5 more offices across India.
Trusted by automotive, steel and engineering majors, IITs, NITs and test laboratories.
Listed for guidance. Confirm the exact standard and edition required by your customer or specification.
It is used to measure the hardness of metals and ceramics across a very wide range, and is particularly useful for thin sections, case-hardened layers, welds and small components.
The VM-50 series applies 5, 10, 20, 30 and 50 kgf, with 1 kgf available as an option.
Vickers uses optical measurement of the impression and a single continuous scale, which gives high resolution. Rockwell is faster. The right choice depends on the material, thickness and required throughput.
Yes. Computerised and touchscreen models generate hardness traverses and case-depth reports.
Yes, as per ISO 6507-2 and IS 1501 with NABL-traceable test blocks.