Products
 Contact
 Call
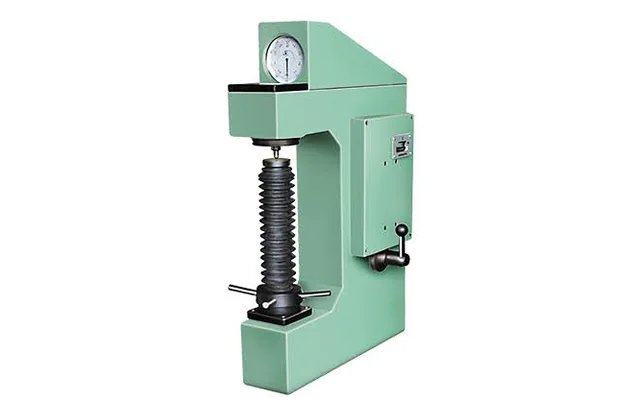
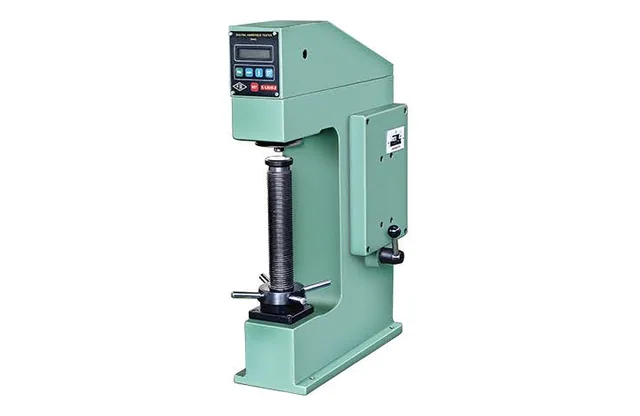
Rockwell & Combined Hardness Tester
- RAS
- RAB1
- RAB 250
- TWIN
- Manual operation
- Manual load selection
- Manual loading and unloading


Hardness Testing Machines · Rockwell
A Rockwell hardness testing machine measures the depth of penetration of a diamond cone or steel ball indenter under a minor and major load, and shows the hardness directly, with no microscope required. That speed makes the Rockwell hardness tester the most widely used hardness test in production and quality control.
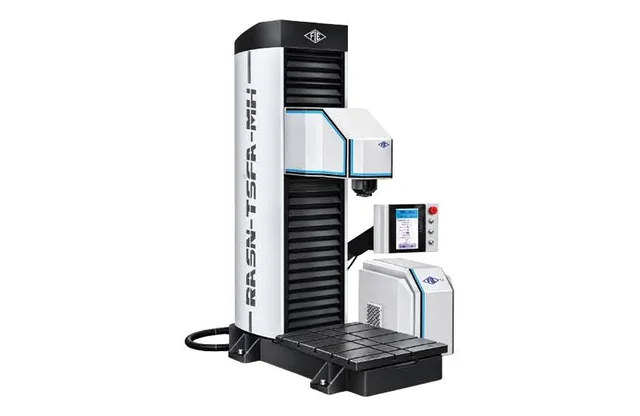
Our range covers Rockwell, Rockwell cum superficial and Rockwell cum Brinell testers: the manual RAS, RAB1, RAB 250 and TWIN, their digital D versions, the analogue RASN, RASNB and RASNT, the touchscreen TS models, the fully automatic TSFA models and the moving head RASN TSFA MH for large components.
Click any product for full details, specifications and datasheets, or send an enquiry for the latest price.
| Product | Models | Highlight |
|---|---|---|
| Rockwell & Combined Hardness Tester | RAS, RAB1, RAB 250, TWIN | Manual operation |
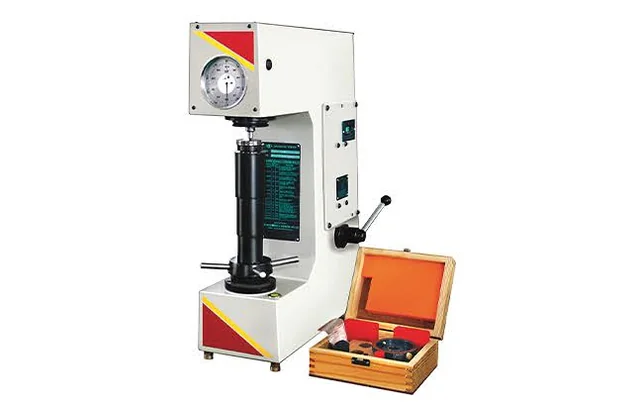
| Digital Rockwell & Combined Hardness Tester | RAS D, RAB1 D, RAB 250 D, TWIN D | Digital readout of hardness value |
| Analogue Rockwell Hardness Tester | RASN, RASNB, RASNT | Analogue readout of hardness value |
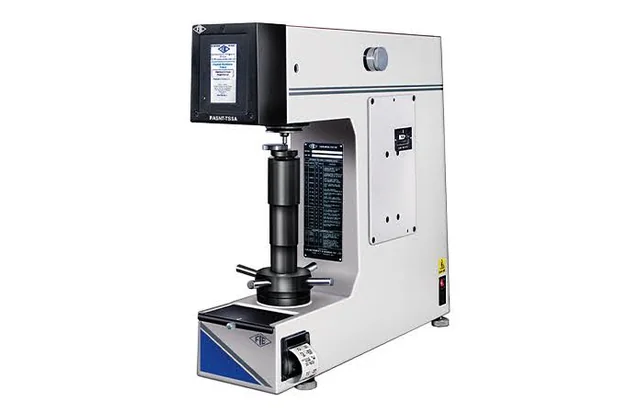
| Touch Screen Rockwell Hardness Tester | RASN TS, RASNB TS, RASNT TS | 4.3" touchscreen display |
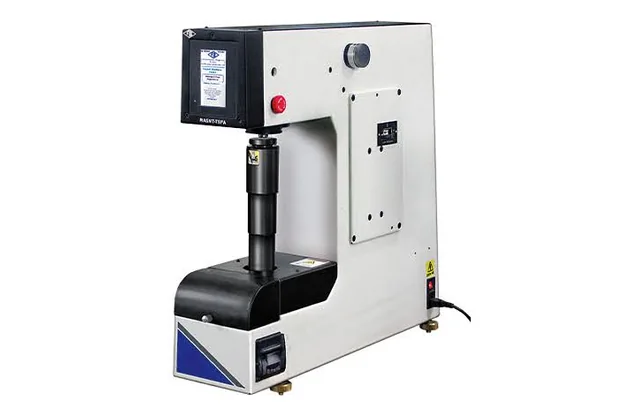
| Fully Automatic Touch Screen Rockwell Hardness Tester | RASN TSFA, RASNB TSFA, RASNT TSFA | Fully automatic motorised operation |
| Moving Head Rockwell Hardness Testing Machine | RASN TSFA MH | Moving test head for bigger samples |
Standard Rockwell testers apply a 10 kgf minor load and major loads of 60, 100 or 150 kgf, covering scales A, B, C, D, F, G, H, K, L, M, P, R, S and V. HRC (150 kgf, diamond cone) is used for hardened steel, HRB (100 kgf, 1/16 inch ball) for softer steel and non-ferrous metals, and HRA for carbides and thin hard materials. Superficial scales (15, 30 and 45 kgf) are used for thin sheets and case-hardened surfaces.
The price of a Rockwell hardness tester depends mainly on the readout (analogue, digital or touchscreen), the degree of automation, superficial capability and accessories such as extra indenters, anvils and test blocks. Read our Rockwell hardness testing machine price guide or send an enquiry for the latest price.
Genuine FIE, Saroj and Diamond Tools machines with factory warranty and support.
The first company in India accredited by NABL for calibration of material testing machines.
Our own engineers install, commission and train your operators, then service the machine for life.
Indenters, test blocks, grips and wear parts from ready stock for quick replacement.
Head office in New Delhi, 6 regional offices and 5 more offices across India.
Trusted by automotive, steel and engineering majors, IITs, NITs and test laboratories.
Listed for guidance. Confirm the exact standard and edition required by your customer or specification.
It is used to check the hardness of metals, particularly heat-treated steel parts, quickly and without measuring the indentation optically. It is common in incoming inspection, heat-treatment verification and production quality control.
Regular Rockwell uses major loads of 60, 100 and 150 kgf. Superficial Rockwell uses 15, 30 and 45 kgf, giving a shallower impression for thin sheets, small parts and case-hardened surfaces.
HRC, which uses a diamond cone indenter and a 150 kgf total load, is the standard scale for hardened steel.
The measuring system is equally accurate, but a digital readout removes the reading and interpolation errors of a dial gauge and makes results easier to record.
Yes. We calibrate Rockwell testers as per ISO 6508-2 and IS 1586 using NABL-traceable test blocks and issue an accredited certificate.